126 4TH AVENUE NE 1202ST PETERSBURG, FL 33701
Mortgage Calculator
Monthly Payment (Est.)
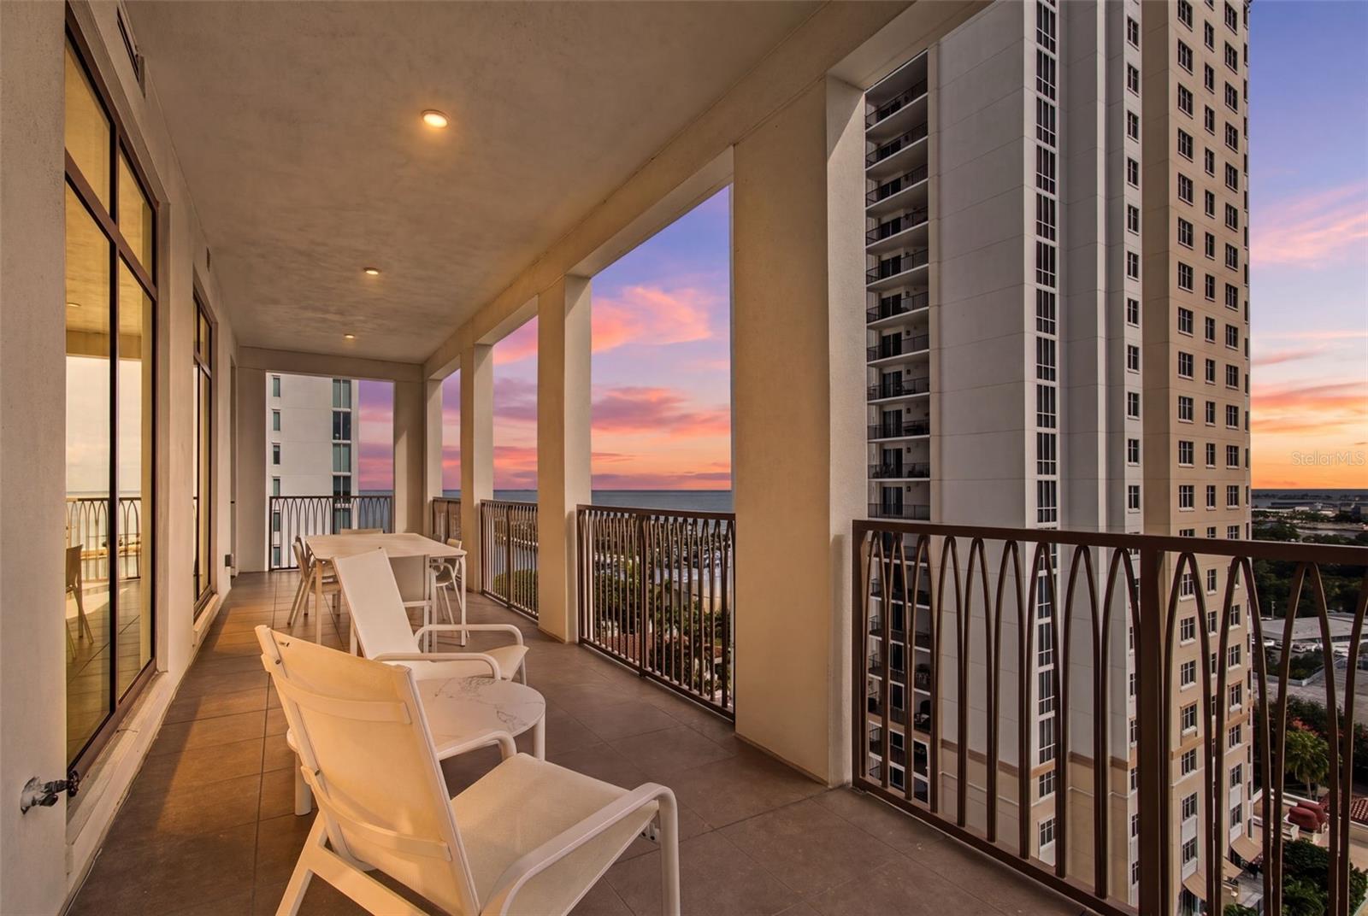
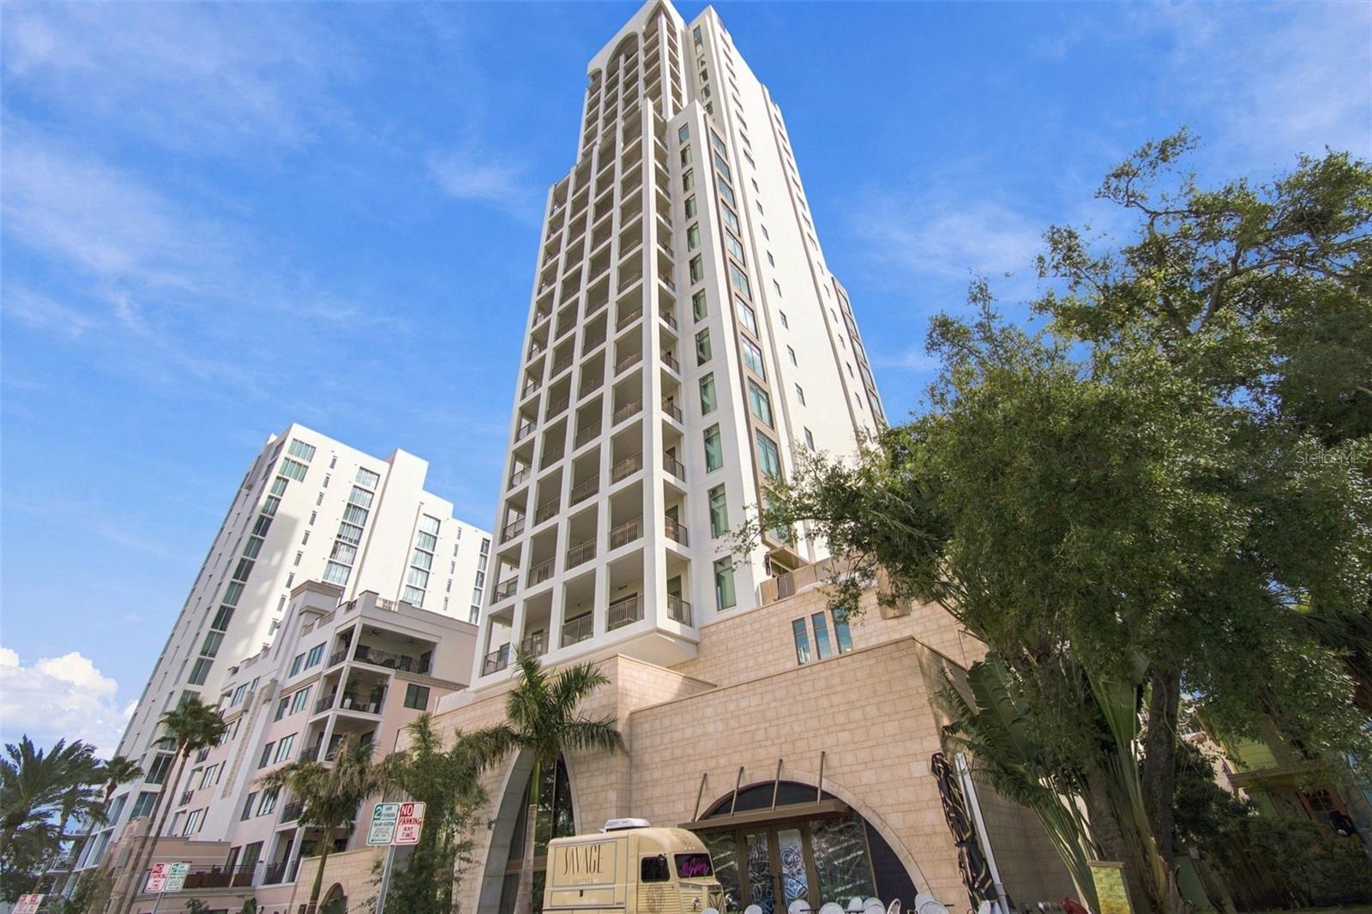
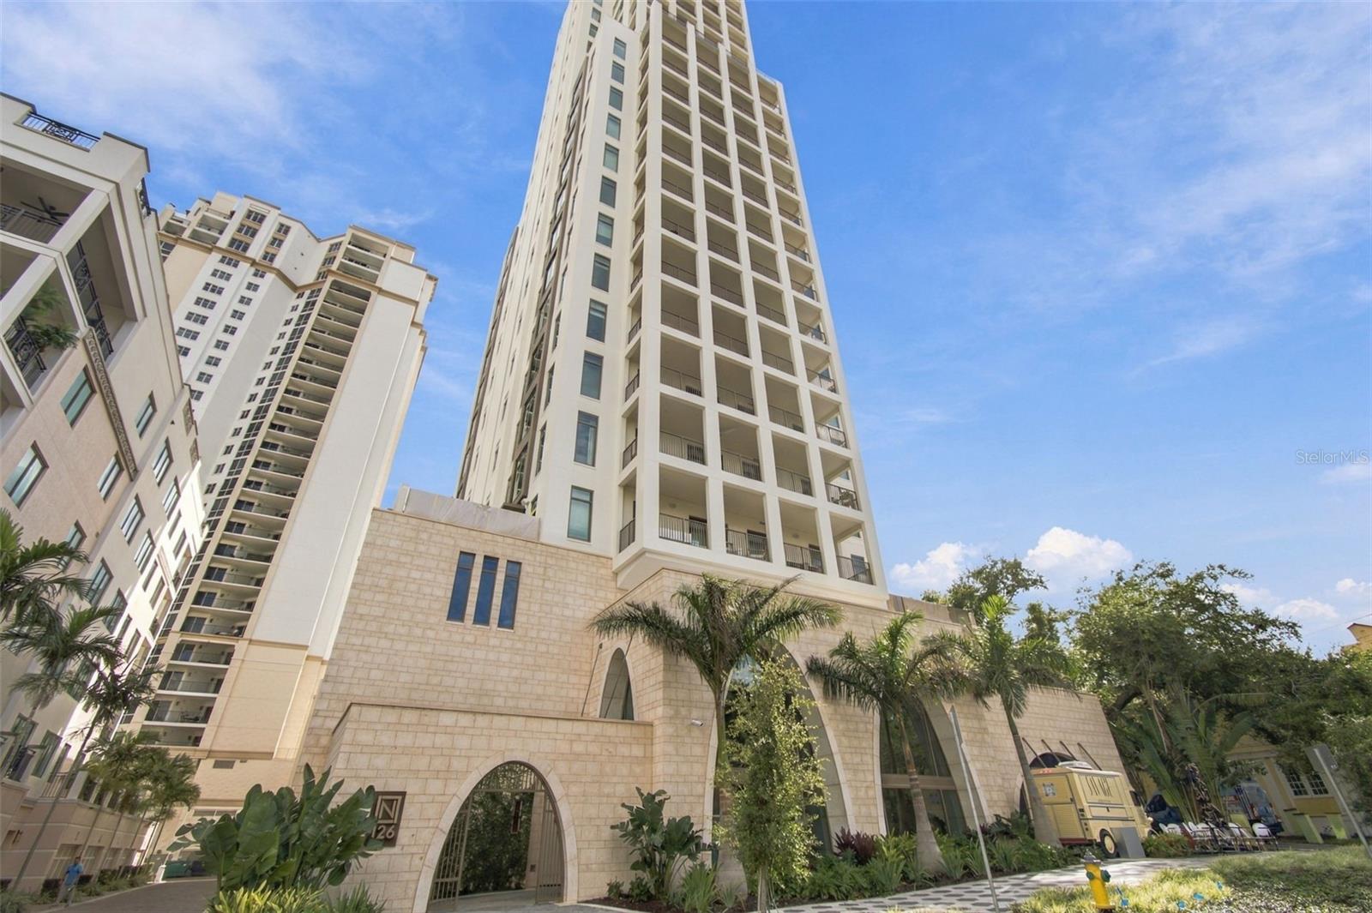
Enter an interest rate to see your estimated monthly payment.SOARING HIGH ABOVE DOWNTOWN ST. PETERSBURG WITH REMARKABLE VIEWS OF TAMPA BAY AND THE DOWNTOWN AREA, THIS DAZZLING 12`TH FLOOR RESIDENCE DELIVERS AN INSPIRING COASTAL CONTEMPORARY APPEAL! Step inside and take in a sophisticated and uniquely cosmopolitan living experience with sublime finishes, and a striking cultured ambiance that confirms, “this is home.” Numerous updates and upgrades include luxury fixtures, rich offset lighting, specialty wall treatments, elegant flooring/tilework, and electronic window treatments. Your secured, semi-private elevator opens to a private foyer with generous closet storage. The impressive great room plan provides captivating views of downtown and the waterfront, while the primary living area transitions to a 300sqft+ covered luxury balcony with lovely views of the bay and dazzling, sweeping views of downtown St. Pete. An eye-catching chef’s kitchen boasts a graceful minimalistic cabinetry design, with exquisite quartz counters, a center island bar with waterfall quartz surfaces, and high-quality Thermador and Miele appliances. You’ll appreciate the matching morning bar area with Thermador microwave and high-end beverage chiller. The posh owner’s suite boasts stunning views of downtown, a beautiful closet system and private access to the covered balcony. Owner’s bath is a lavish, pampering euro-inspired experience with gorgeous contemporary vanities, superior fixtures, custom designer tilework, wide form-factor LED mirror, Toto electronic toilet system (present in all baths), a sumptuous soaking tub and a terrific walk-in glass rain shower enclosure, with body sprays and secondary body shower. The second bedroom suite is plush, with fine city views and an exceptional full bath with a richly-appointed walk-in glass shower enclosure. Third bedroom enjoys wonderful downtown views, an attractive closet system, and direct access to an elegant and sizable full bath. Full feature laundry room provides exceptional cabinetry, built-in sink and generous storage. The 4th floor of the Nolan includes an outstanding array of indoor and outdoor amenities including a luxurious social room with media center, full-service kitchen and bar, fitness center and massage room. Step out to a magnificent outdoor living and social scene, with superbly manicured spaces, covered dining, a built-in cooking/grilling center, firepit, numerous lounging cabanas, and a large swimming pool with adjoining spa/hot tub. Frequently recognized as the Gulf Coast’s most vibrant coastal downtown area, downtown St. Pete features outstanding dining, shopping and entertainment; a short walking distance to Straub Park, Sundial, Beach Drive, the Museum of Fine Art, and the waterfront. This is a terrific value in a premium downtown location.
| 3 days ago | Listing updated with changes from the MLS® | |
| 4 days ago | Listing first seen on site |

Listing information is provided by Participants of the Stellar MLS. IDX information is provided exclusively for personal, non-commercial use, and may not be used for any purpose other than to identify prospective properties consumers may be interested in purchasing. Information is deemed reliable but not guaranteed. Properties displayed may be listed or sold by various participants in the MLS Copyright 2026, Stellar MLS.
Last checked: 2026-10-09 08:52 AM EDT
Did you know? You can invite friends and family to your search. They can join your search, rate and discuss listings with you.