6113 PASADENA POINT BOULEVARDGULFPORT, FL 33707
Mortgage Calculator
Monthly Payment (Est.)
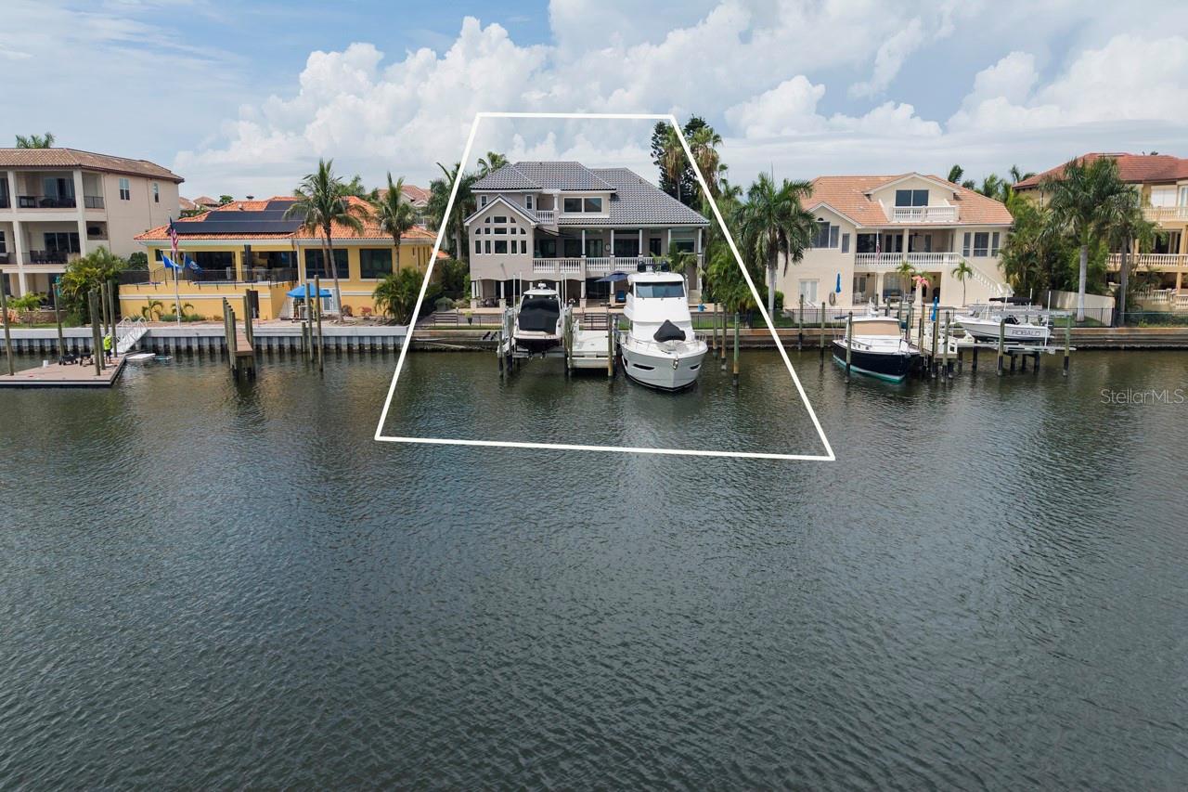
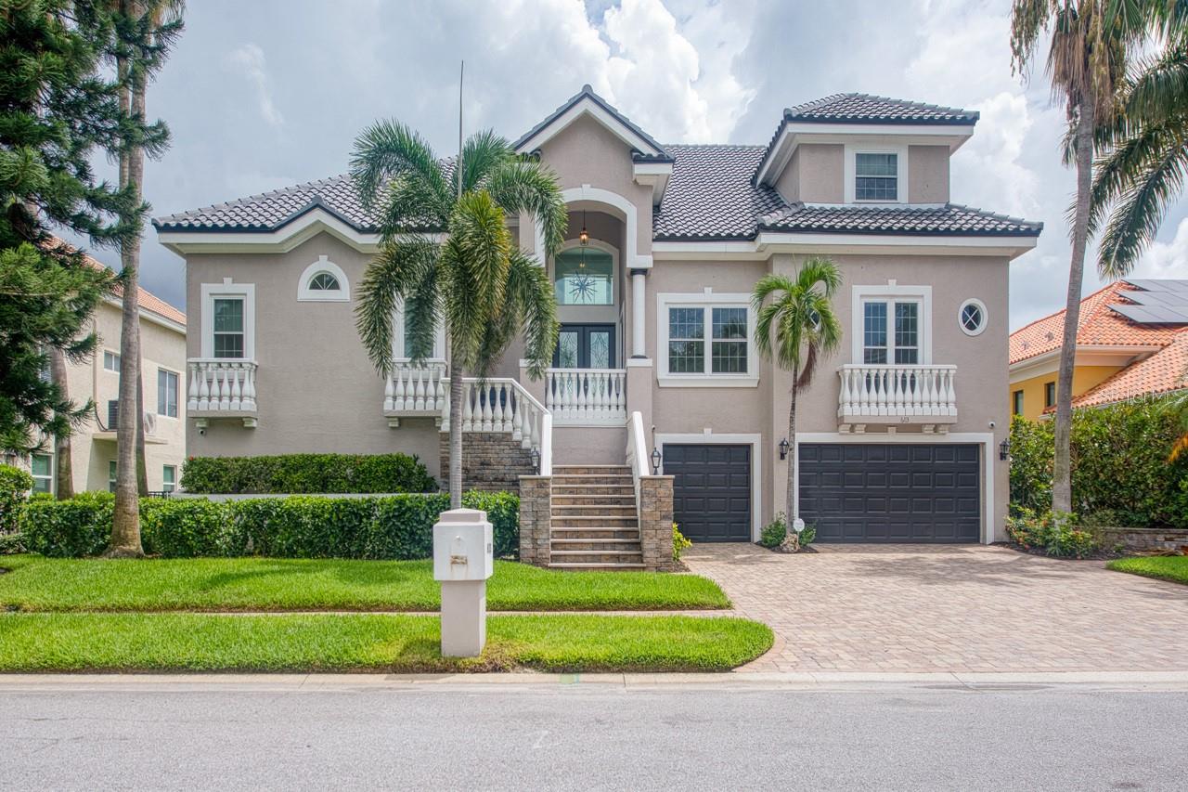
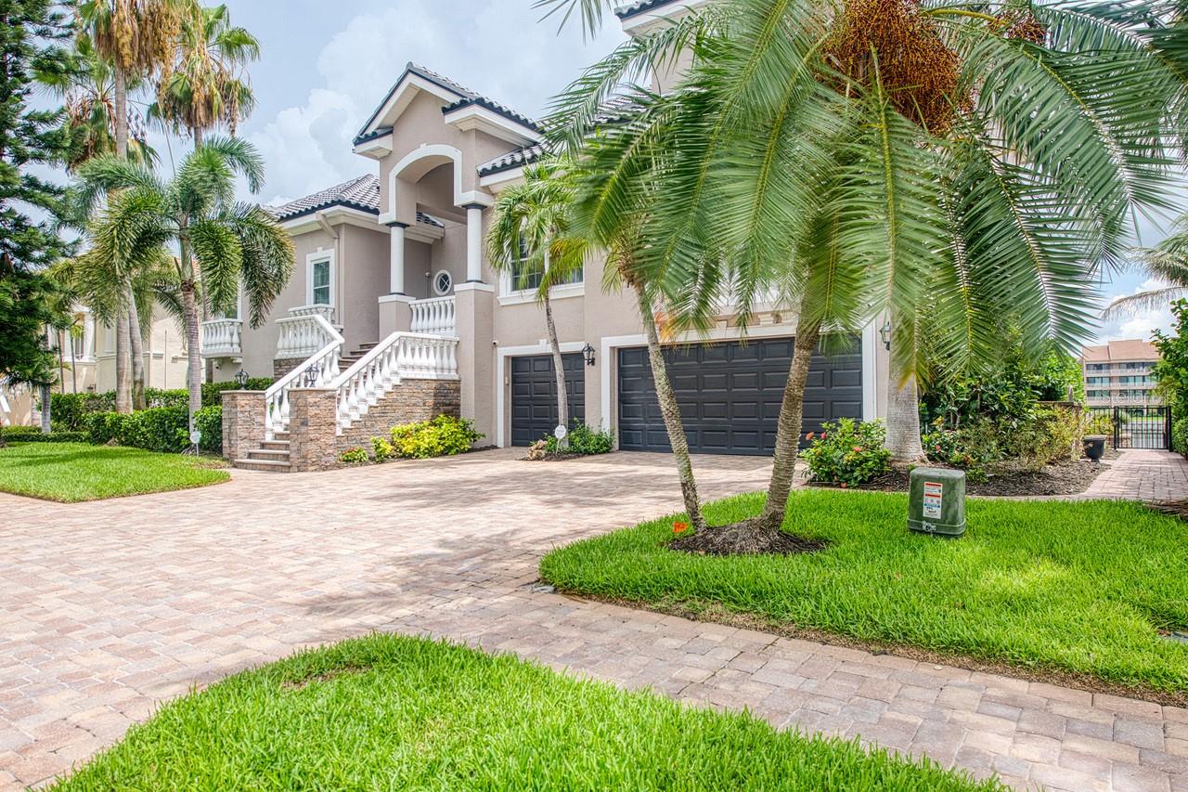
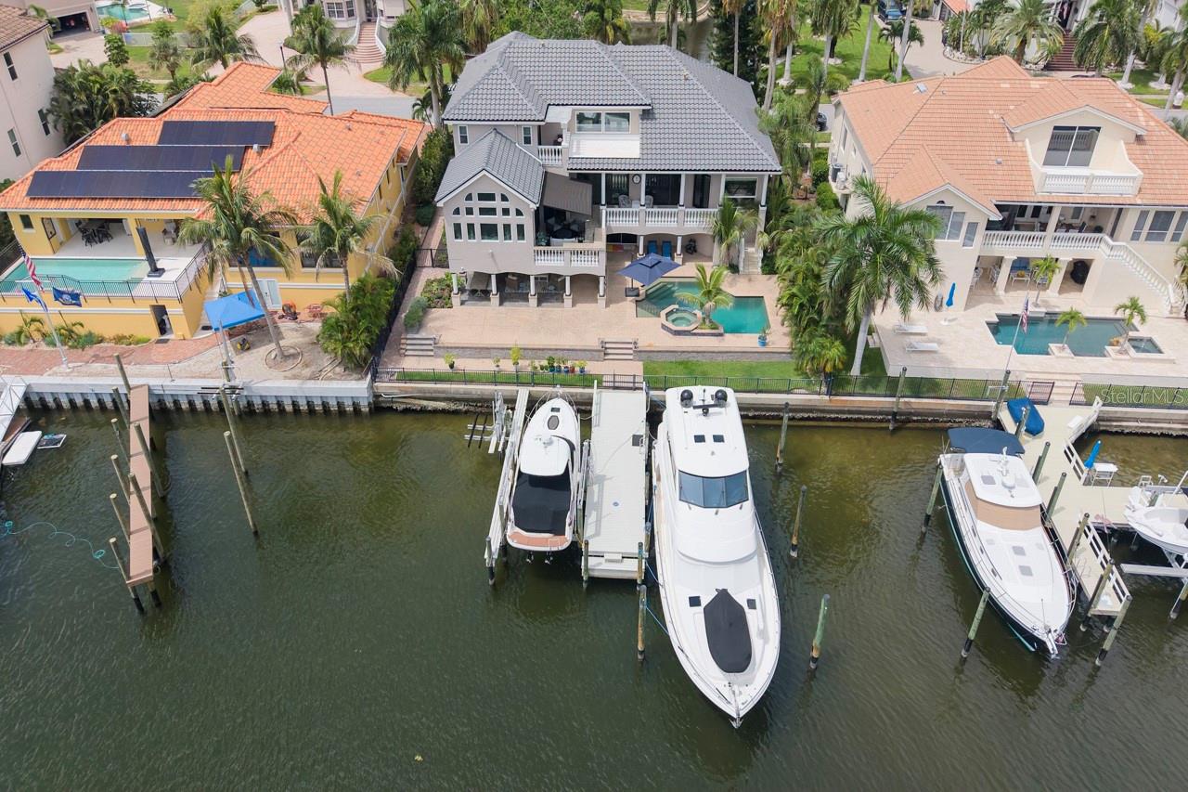
Enter an interest rate to see your estimated monthly payment.Under contract-accepting backup offers. Seller wants an offer!! Well-built Rutenburg home that has all the upgrades you will need. New roof and windows throughout the home in 2024! These 4 bedrooms plus office and 5.5 bath home is designed for coastal living. Open floor plan with beautiful formal living and dining room with designer lighting and cathedral ceilings. Off the living room is an expansive lanai with water views and plenty of outdoor space to entertain. The kitchen has been upgraded with Sub-zero refrigerator, Thermador ovens, quartz counter tops, subzero large wine cooler and seating for 4 at the kitchen island. A gas cook top with a beautiful hood cover tops off this gourmet kitchen. The kitchen opens to the family room with an abundance of windows for more spectacular water views. Off the family room is a grand lanai with a new retractable awning for plenty of shade. Gas hook-up is available for an outdoor kitchen if you wanted to add on the main level! The large primary bedroom is on the main floor, with powered blinds, two walk in closets and his and her vanities with again more water views. The office with custom built cabinets is off the primary and also has water views. A large 2nd bedroom is also on the main level with a full bath off the bedroom. A half bath for visiting guests is also on main level. On 2nd level is two large ensuites. As you step out to the pool area you will see a pebble tec saltwater pool and spa with newer heater and seal pavers. Plenty of shaded area to get out from the sun and more grilling area. The 91 feet waterfront property has a newer trex dock with water and electricity, along with a wet slip, 20000lb boat lift and jet ski lift. Backyard has been fenced in and has an Artisan well . A generator has recently been added to keep lower level in law suite livable if power outage should occur. The In-law suite has hurricane shutters and a full bath with its own AC system. There is plenty of storage in the 3-car garage and a workstation. There are 2 new water heaters. Elevator can be added but will lose pantry space and bedroom closet. The sellers have added a chair lift from lower level to main level of house and is a smart home. This elegant home has so much to offer, a plus is that it is located in the gated community of Pasadena Yacht and Country Club. The amenities of PYCC include 18-hole championship golf course, pickleball courts, tennis courts, olympic size swimming pool, great fitness center and many social activities throughout the year. In 2027 the club will be offering a new state of the art Fitness center and update golf course and marina. Joining the club is optional however if you purchase this home, you can jump the wait list for membership (wait list over 2 years). However, you must join within 30 days of purchasing your home. Location is awesome, only 15 minutes to downtown St. Petersburg, 10 minutes to St. Pete Beach and walking distance to quaint Gulfport.
| 18 hours ago | Listing updated with changes from the MLS | |
| 18 hours ago | Status changed to Active Under Contract | |
| 2 weeks ago | Price changed to $2,890,000 | |
| 2 months ago | Listing first seen on site |

Listing information is provided by Participants of the Stellar MLS. IDX information is provided exclusively for personal, non-commercial use, and may not be used for any purpose other than to identify prospective properties consumers may be interested in purchasing. Information is deemed reliable but not guaranteed. Properties displayed may be listed or sold by various participants in the MLS Copyright 2026, Stellar MLS.
Last checked: 2026-10-23 02:58 AM EDT
Did you know? You can invite friends and family to your search. They can join your search, rate and discuss listings with you.