Save
Ask
Tour
Hide
Share
$3,495,000
200 Days On Site

5264 61ST AVENUE S
ST PETERSBURG, FL 33715

For Sale|Single Family Residence|Active
4
Beds
5
Total Baths
5
Full Baths
6,367
SqFt
$549
/SqFt
2000
Built
Subdivision:
BAYWAY ISLES UNIT 2 REP
County:
Pinellas
Call Now: 813-505-2276
Is this the listing for you? We can help make it yours.
813-505-2276
5264 61ST AVENUE S5264 61ST AVENUE S5264 61ST AVENUE S5264 61ST AVENUE S
Save
Ask
Tour
Hide
Share

Mortgage Calculator

Monthly Payment (Est.)

$15,946
Calculator powered by Showcase IDX, a Constellation1 Company. Copyright ©2026 Information is deemed reliable but not guaranteed.


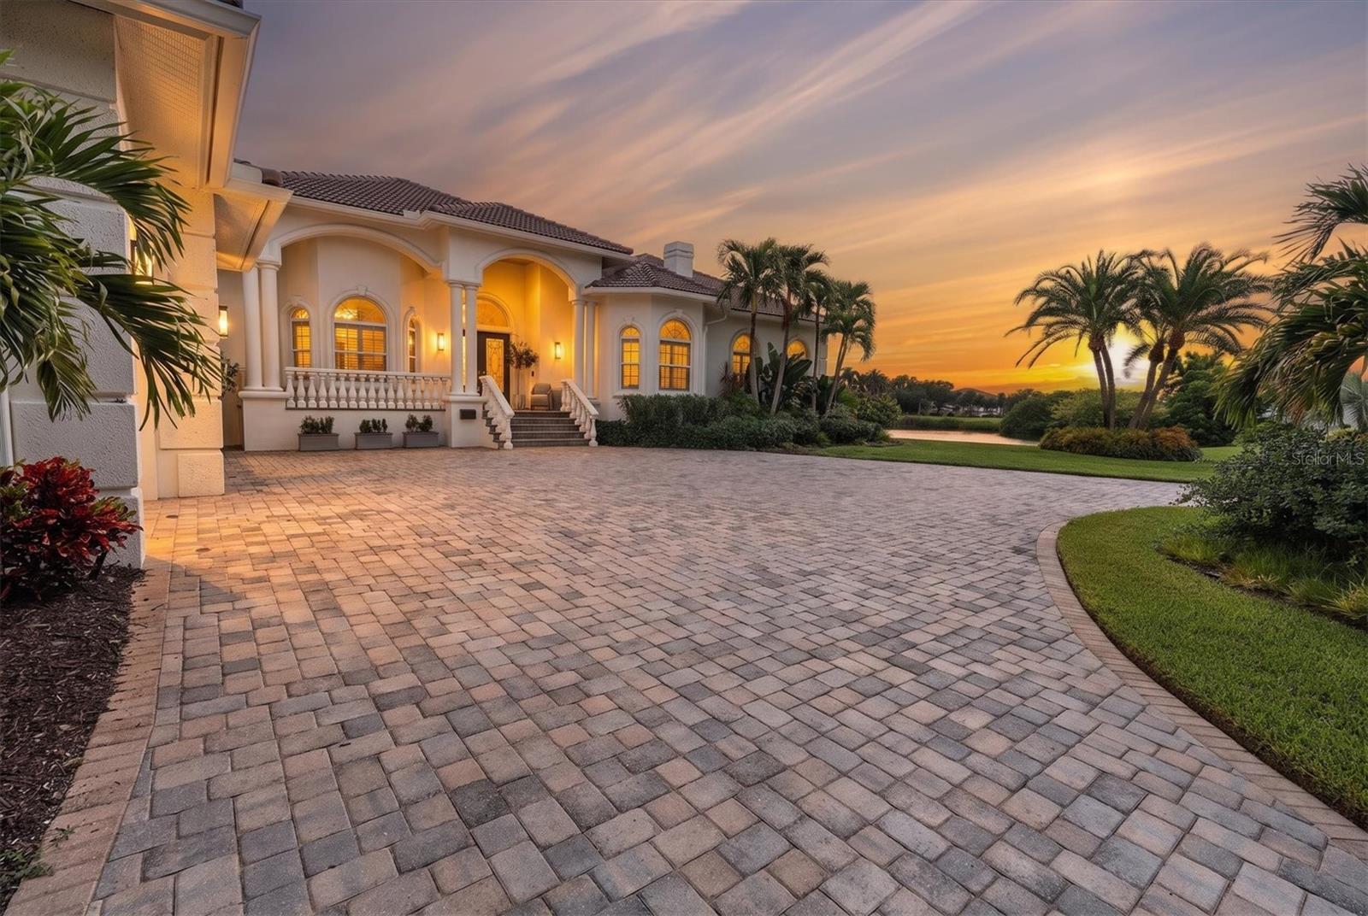
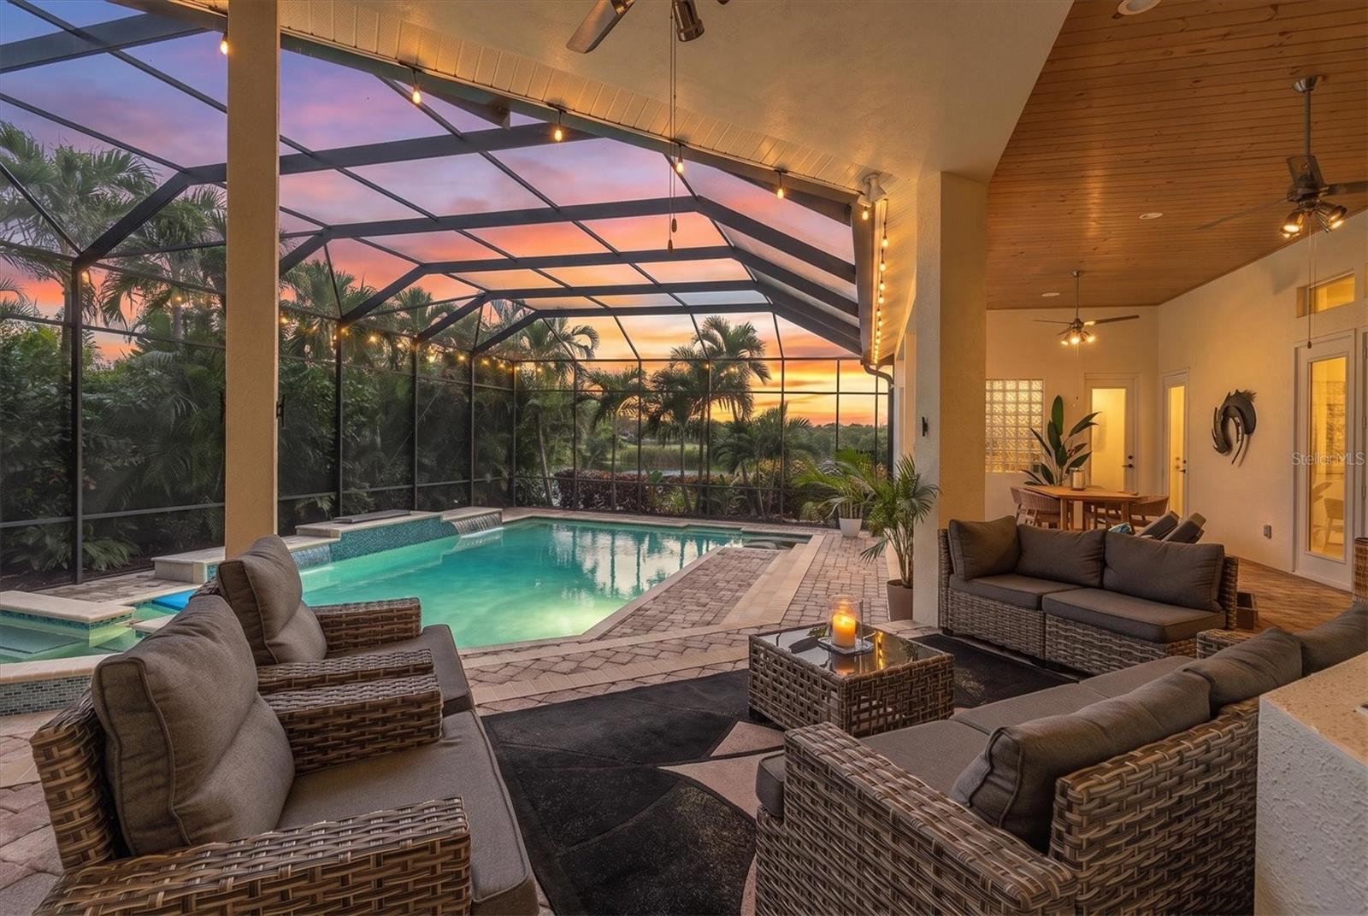
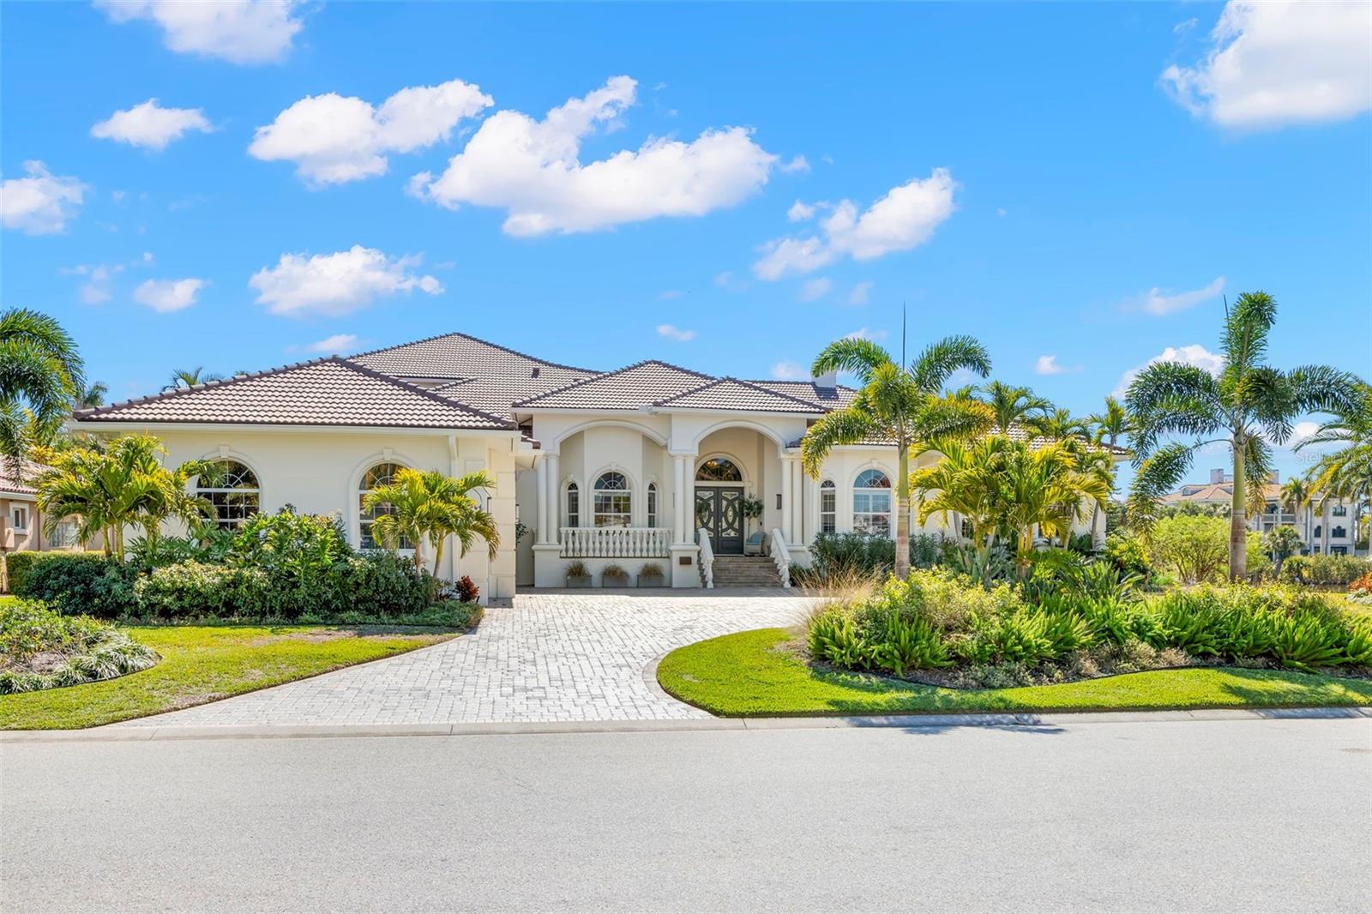
Welcome to Island House—NOW REPOSITIONED AT $3,495,000—an exceptional opportunity in exclusive, 24-hour guard-gated Bayway Isles II. Offering nearly 6,400 square feet of curated living space and approximately 8,500 total square feet, this extraordinary Mediterranean estate occupies an expansive homesite of approximately one acre, including a portion of the lake, with tranquil water views, spectacular sunsets and remarkable privacy. Bayway Isles II remains one of Tampa Bay's most coveted addresses, known for distinguished residences, larger homesites and an atmosphere of exclusivity. Soaring 12-foot ceilings, marble flooring, solid wood doors with transoms, graceful archways, designer lighting, a 2023 clay tile roof and elegant finishes create understated grandeur throughout. The chef's kitchen features premium appliances, leathered imported granite, custom cabinetry, oversized island, veggie sink and breakfast area opening seamlessly to the great room. Luxury amenities include a climate-controlled 160-bottle wine room, butler's pantry, whole-home Sonos audio, upgraded theater technology and extensive recent improvements. The primary suite is a private sanctuary with fireplace, morning bar, custom closets and spa-inspired bath with soaking tub, dual vanities and steam shower. Two guest suites with en-suite baths are privately positioned opposite the primary wing, while a grand executive office and dedicated pool bath enhance functionality. Designed for entertaining, Island House features a true stadium-seat theater with reclining chairs and popcorn station plus a spacious media room. Upstairs, a private one-bedroom suite offers a large bath, walk-in closet, full kitchen and separate living area—ideal for guests, multigenerational living or extended stays. The upper level also presents the opportunity to create an extraordinary second primary suite or private wing. Outside, the reimagined heated saltwater pool and spa feature newly installed tile, upgraded automation, lighting and equipment. A restaurant-caliber outdoor kitchen and separate bar with sink, refrigeration and 85-inch television create an exceptional setting for sunset entertaining overlooking the lake. Despite its stunning water views and expansive grounds, the residence has never flooded. Convenient to Gulf beaches, downtown St. Petersburg, marinas and Tampa International Airport, Island House offers a rare combination of scale, privacy, exceptional amenities and resort-style living. At its newly repositioned price of $3,495,000, this pristine estate represents a compelling value within Bayway Isles II. The home may also be sold fully furnished. Features and updates sheet available.

Save
Ask
Tour
Hide
Share
Listing Snapshot
Price 
$3,495,000
Days On Site 
200 Days
Bedrooms 
4
Inside Area (SqFt) 
6,367 sqft
Total Baths 
5
Full Baths 
5
Partial Baths 
N/A
Lot Size 
0.96 Acres
Year Built 
2000
MLS® Number 
TB8477321
Status 
Active
Property Tax 
$21,037
HOA/Condo/Coop Fees 
$122.25 monthly
Sq Ft Source 
Public Records
Friends & Family
Recent Activity
7 days agoListing updated with changes from the MLS®
a week agoPrice changed to $3,495,000
7 months agoListing first seen on site
General Features
Acres 
0.96
Attached Garage 
Yes
Direction Faces 
South
Foundation 
Slab
Garage 
Yes
Garage Spaces 
3
Levels 
Two
Parking 
Circular DrivewayDrivewayGarage Door OpenerOversizedAttached
Pets 
Yes
Property Sub Type 
Single Family Residence
Security 
Gated CommunitySecurity SystemSmoke Detector(s)
Sewer 
Public Sewer
SqFt Total 
8327
Style 
Mediterranean
Utilities 
Cable Available
Water Source 
Public
Interior Features
Appliances 
Bar FridgeConvection OvenCooktopDishwasherDisposalDryerElectric Water HeaterExhaust FanMicrowaveRange HoodRefrigeratorWasherWater PurifierWater SoftenerWine Refrigerator
Cooling 
Central AirZoned
Fireplace 
Yes
Fireplace Features 
Living Room
Flooring 
BrickCarpetCeramic TileHardwoodMarble
Furnished 
Negotiable
Heating 
CentralElectricZoned
Interior 
Built-in FeaturesCathedral Ceiling(s)Crown MoldingDry BarEat-in KitchenHigh CeilingsOpen FloorplanStone CountersWalk-In Closet(s)Wet BarIn-Law Floorplan
Laundry Features 
InsideLaundry Room
Window Features 
Window CoveringsBlindsWindow Treatments
Bedroom 2 
Dimensions - 12x13Level - First
Bedroom 3 
Dimensions - 14x14Level - First
Bedroom 4 
Dimensions - 12x16Level - Second
Dinette 
Dimensions - 9x12Level - First
Dining Room 
Dimensions - 16x19Level - First
Family Room 
Dimensions - 19x23Level - First
Kitchen 
Dimensions - 24x32Level - FirstFeatures - Breakfast Bar, Kitchen Island
Living Room 
Dimensions - 22x24Level - First
Master Bathroom 
Dimensions - 15x10Level - FirstFeatures - Double Vanity
Master Bedroom 
Dimensions - 19x20Level - First
Media Room 
Dimensions - 19x27Level - Second
Office 
Dimensions - 17x18Level - First
Save
Ask
Tour
Hide
Share
Exterior Features
Construction Details 
BlockStucco
Fencing 
Fenced
Lot Features 
Near Golf CoursePavedWaterfront
Patio And Porch 
CoveredDeckFront PorchPatioPorchRear Porch
Pool Features 
GuniteIn GroundPrivate
Private Pool 
Yes
Roof 
Tile
Spa Features 
In Ground
View 
LakeWaterPool
Waterfront 
Yes
Waterfront Features 
Lake Front
Waterview 
LakeWaterPool
Windows/Doors 
Window CoveringsBlindsWindow Treatments
Community Features
Accessibility Features 
Accessible EntranceAccessible Closets
Association Dues 
122.25
Community Features 
GatedStreet Lights
Financing Terms Available 
CashConventional
HOA Fee Frequency 
Monthly
MLS Area 
33715 - St Pete/Tierra Verde
Roads 
Concrete
Township 
32
Schools
School District
Unknown
Elementary School
Gulfport Elementary-PN
Middle School
Bay Point Middle-PN
High School
Lakewood High-PN
Listing courtesy of CHARLES RUTENBERG REALTY INC (813) 404-2606


Listing information is provided by Participants of the Stellar MLS. IDX information is provided exclusively for personal, non-commercial use, and may not be used for any purpose other than to identify prospective properties consumers may be interested in purchasing. Information is deemed reliable but not guaranteed. Properties displayed may be listed or sold by various participants in the MLS Copyright 2026, Stellar MLS.
Last checked: 2026-09-07 06:43 AM EDT

Neighborhood & Commute
Source: Walkscore
Disclosure: Community information and market data powered by Constellation Data Labs. Information is deemed reliable but not guaranteed.
Save
Ask
Tour
Hide
Share